Information for neighbors following the proposed zone change and apartment development at the intersection of Camino Encantadas NE and Camino Venada NE.
October 22 rezoning hearing confirmed—plan to be there
The rezoning request for Case 26-100-00005 will be heard by the City of Rio Rancho Governing Body on Thursday, October 22, 2026, at 6:00 p.m. in the Council Chambers at Rio Rancho City Hall, 3200 Civic Center Circle NE. Please plan to attend and make your voice heard. If you plan to speak in person, arrive no later than 5:45 p.m. to register. Review the City’s posted agenda and action guide, and check this website regularly for updated information.
A new petition for City Council is available at 7024 Lookout Road NE from October 14 through 21, daily from 7:00 a.m. to 10:00 p.m., and we need you to stop by and sign again even if you signed the earlier petition. Everyone is welcome to sign the general petition, including people who do not live in Lomas Encantadas, while a separate 100-foot-zone petition is available for qualifying property owners. If you own property in that area, please let the organizer know when you stop by so you can sign the appropriate petition. See what you can do.
October 2026 calendar
Select a highlighted date to jump to the details. New City Council petition signing runs October 14–21, daily from 7:00 a.m. to 10:00 p.m., at 7024 Lookout Road NE. The October 22 rezoning hearing is confirmed; in-person speakers should arrive by 5:45 p.m. All times are local to Rio Rancho.
New City Council petition · October 14–21, daily 7:00 a.m.–10:00 p.m.
This is a new petition—please sign again. Even if you signed the earlier petition, we need your signature on the new petition for City Council. Stop by 7024 Lookout Road NEOctober 14 through 21, daily from 7:00 a.m. to 10:00 p.m. to sign. You do not need to live in Lomas Encantadas to sign the general petition. A separate 100-foot-zone petition is available for qualifying property owners; let the organizer know if you own property in that area.
Thursday, October 22 · 6:00 p.m. · hearing confirmed
The rezoning request for Case 26-100-00005 will be heard by the City of Rio Rancho Governing Body on Thursday, October 22, 2026, at 6:00 p.m. in the Council Chambers at Rio Rancho City Hall, 3200 Civic Center Circle NE. Please plan to attend and make your voice heard. If you plan to speak in person, arrive no later than 5:45 p.m. to register.
City meetings: Rio Rancho City Hall, Council Chambers, 3200 Civic Center Circle NE. Check the posted agenda for the case and speaker instructions.
What is proposed?
The request concerns a zone map amendment for 3820 Camino Encantadas NE and a portion of 3900 Camino Encantadas NE. The proposal, known as The Luxe at Lomas Encantadas, includes apartments and limited ground-floor retail.
The February 2026 application described 35 apartment homes. Later descriptions have referred to roughly 55 to 58 units. The number and layout have changed over time; consult the latest City agenda materials for the version under review.
LocationNear Camino Encantadas NE and Camino Venada NE
City case26-100-00005 · Zone Map Amendment
ProposalApartments and limited retail
Resident action guide
What you can do
You do not have to do everything. Choose one way to make your views part of the public discussion about Case 26-100-00005.
Sign the new City Council petition
This is a new petition—please sign again. Even if you signed the earlier petition, we need your signature on the new petition for City Council. Stop by 7024 Lookout Road NEOctober 14 through 21, daily from 7:00 a.m. to 10:00 p.m. to sign. You do not need to live in Lomas Encantadas to sign the general petition. A separate 100-foot-zone petition is available for qualifying property owners; let the organizer know if you own property in that area.
Attend the confirmed Governing Body hearing on October 22
The rezoning request for Case 26-100-00005 will be heard by the City of Rio Rancho Governing Body on Thursday, October 22, 2026, at 6:00 p.m. in the Council Chambers at Rio Rancho City Hall, 3200 Civic Center Circle NE. Please plan to attend and make your voice heard. If you plan to speak in person, arrive no later than 5:45 p.m. to register. The rezoning is Item 11, Ordinance O13, under Public Hearings. View the October 22 Governing Body agenda (PDF) for participation details. Written comments for the Governing Body may be sent to clerk@rrnm.gov.
1
Write a personal comment
State your name and street, identify Case 26-100-00005, and explain two or three specific concerns and how they affect your home or neighborhood. Send your comments to the mayor, all six City Council members, and the City Clerk, and ask that your email be included in the rezoning case record.
A short statement is enough: give your name, where you live, your position on the rezoning, and two concrete examples. Bring a printed copy and check the new agenda for speaker registration and time limits.
Consider traffic and access, drainage near the park, parking, building height, lighting, buffers from homes, and the final unit count. Use personal observations or documents where possible, and ask what evidence supports the proposal.
The nearby-property protest process depends on a written protest by qualifying owners and a land-area calculation. Review the City’s map and contact the City or neighborhood organizers if you need help identifying the applicable property and submission process. Ask for the qualifying property-owner petition when you sign.
Start: “My name is [name]. I live at [street]. I am speaking about Case 26-100-00005.”
Middle: Explain your two strongest points, with one specific example for each. Useful subjects from the resident guide include traffic and pedestrian safety, drainage, access, neighborhood transition, and consistency with adopted plans.
Close: State what you want the Board to do and why. Speak in your own words and stick to facts you can support.
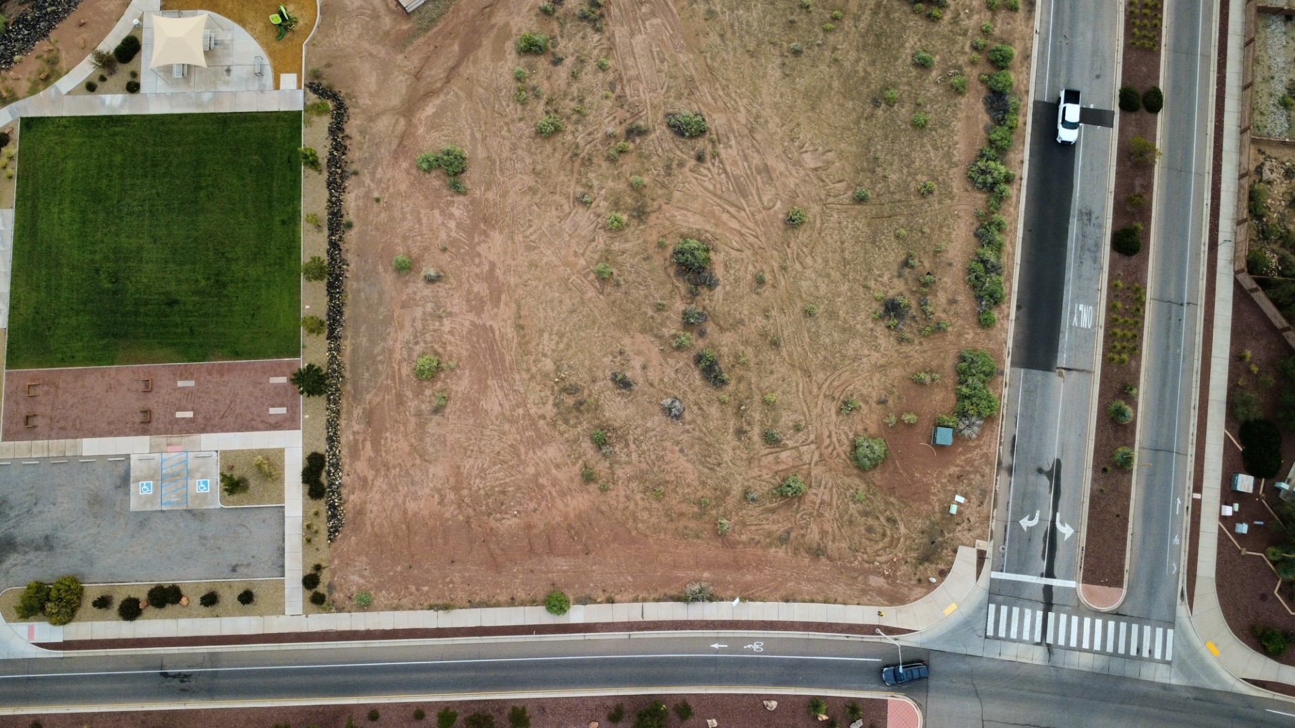
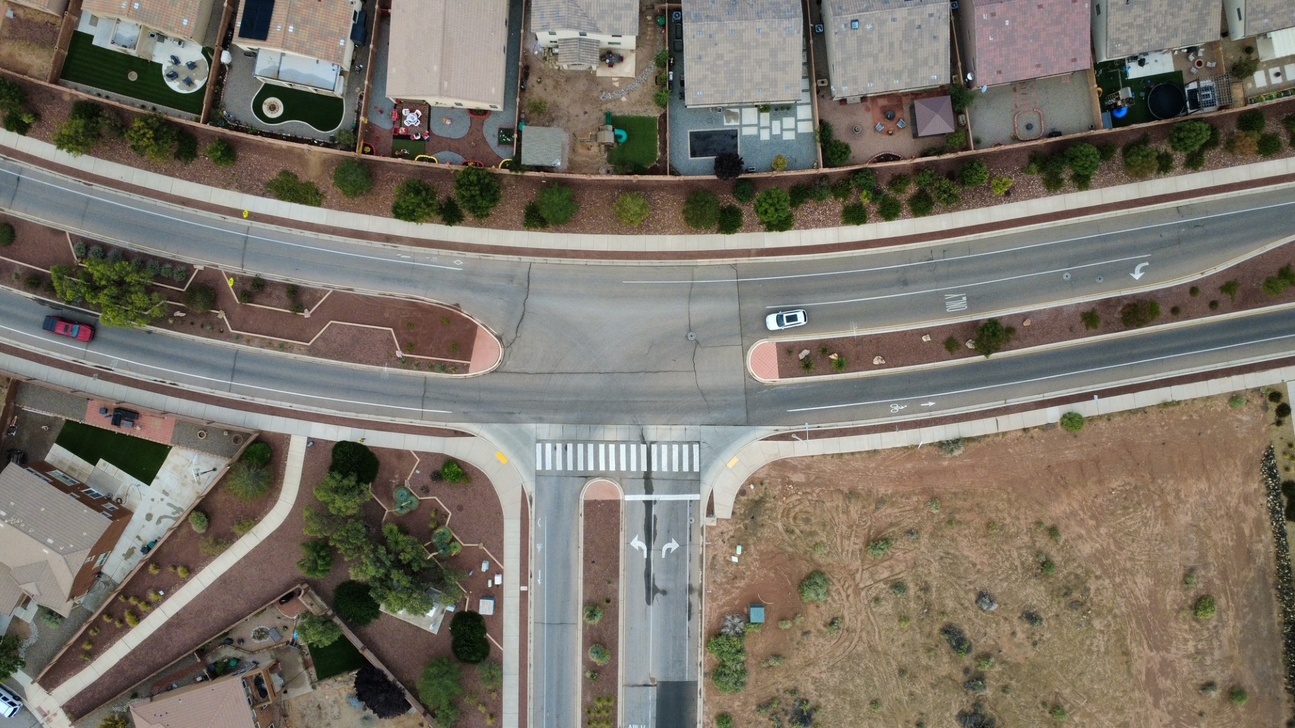
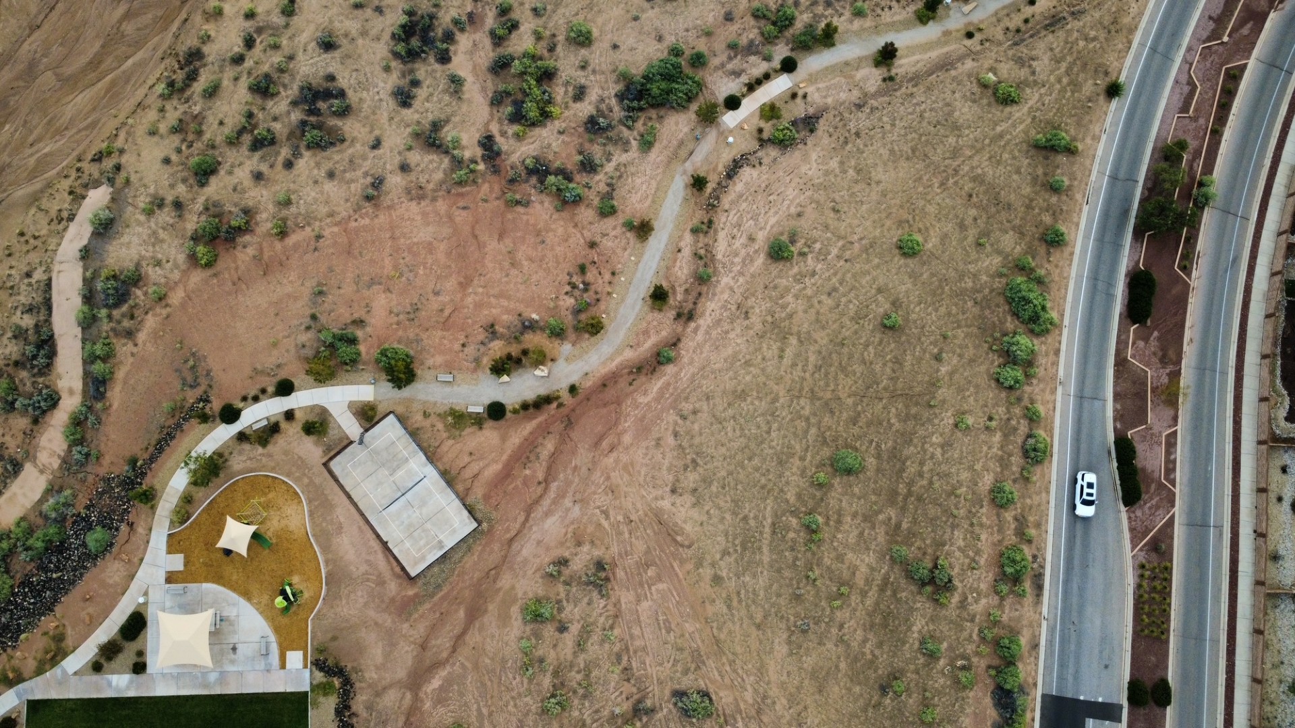
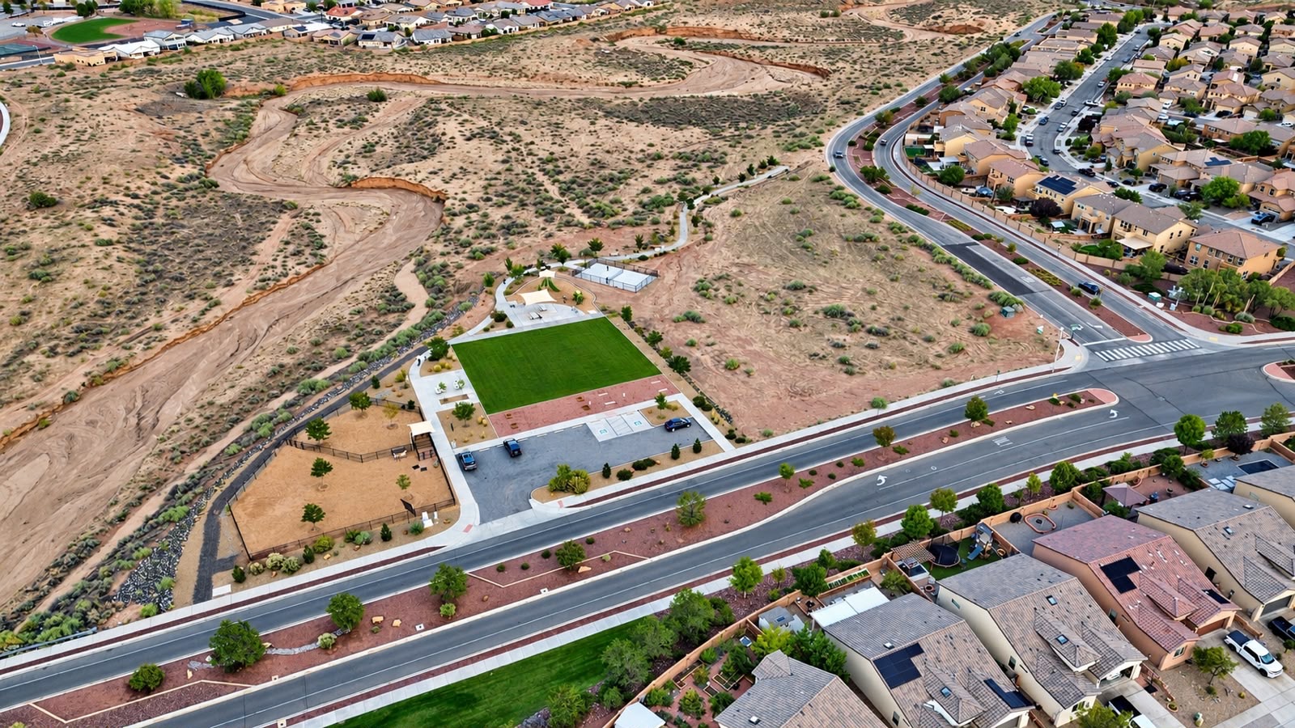
Views of the area
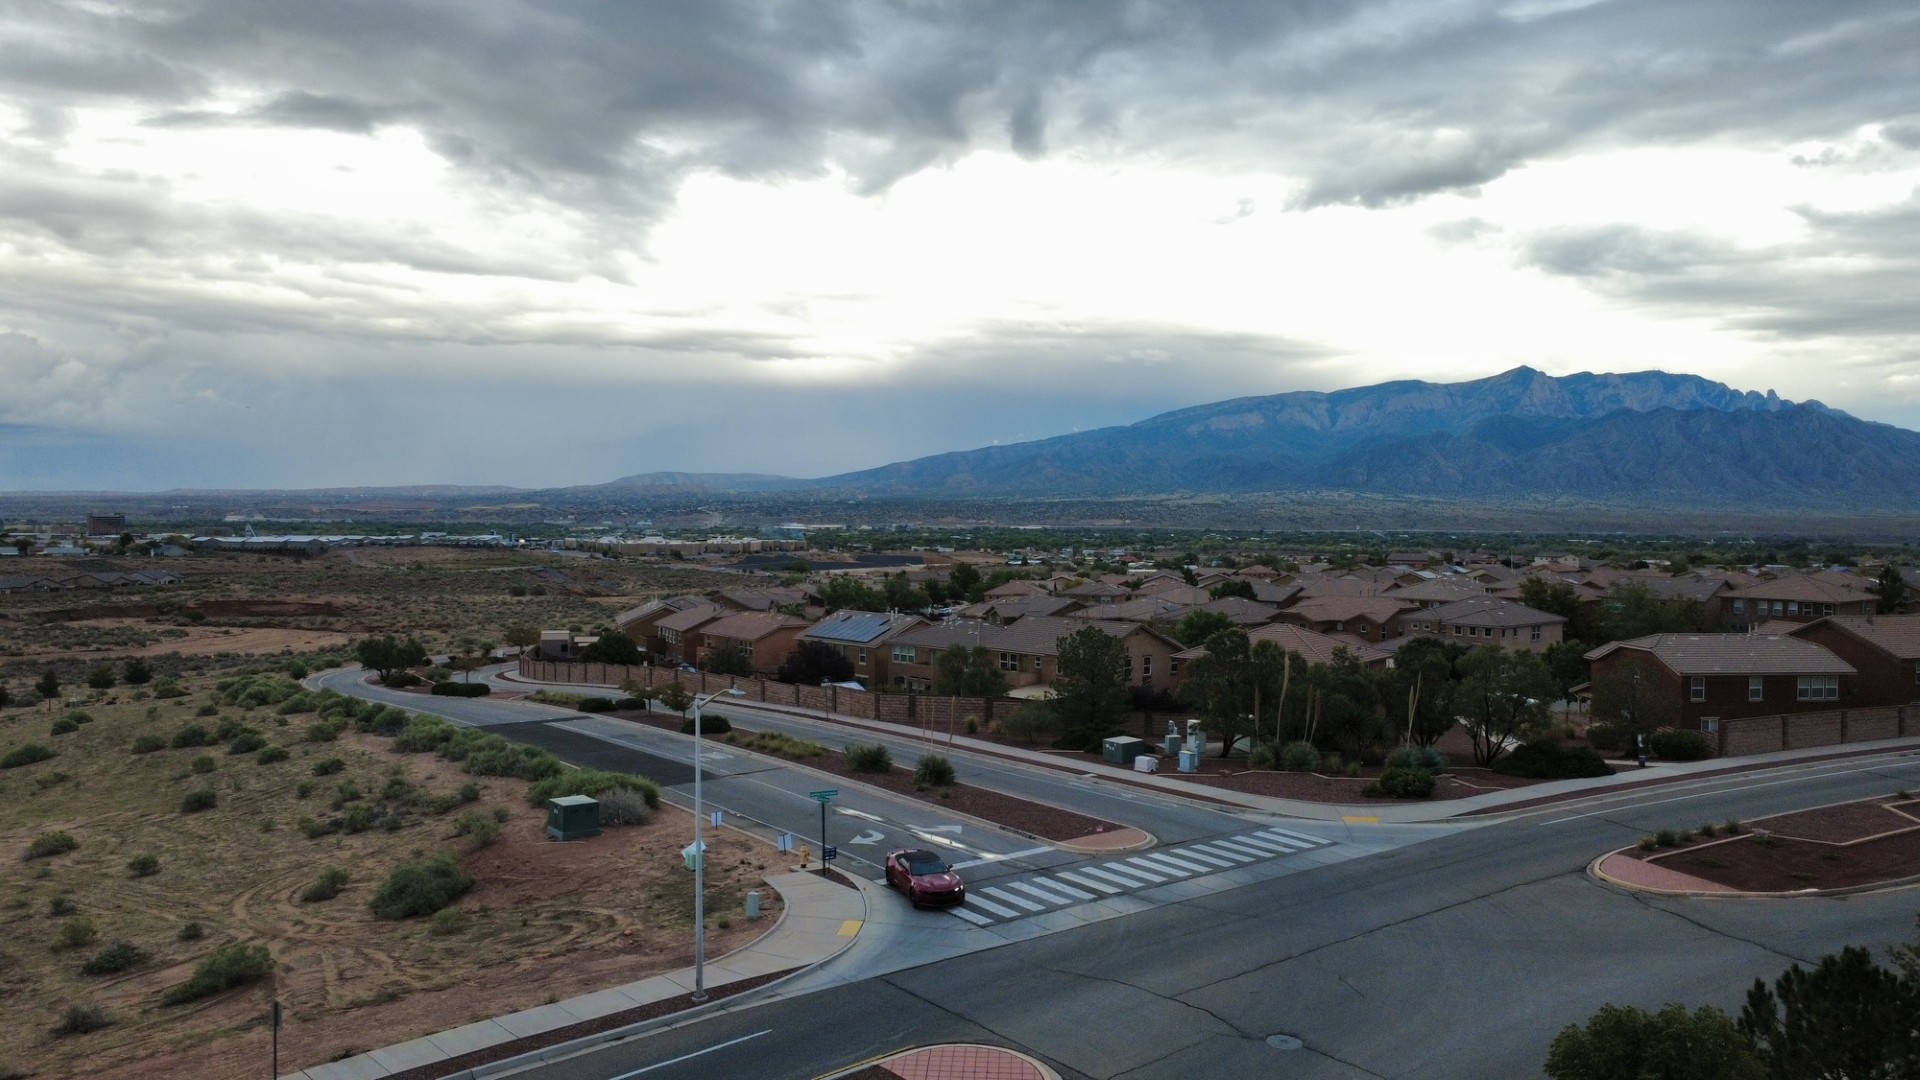
Aerial photos provided by neighborhood organizers show the vacant land, nearby streets, open space, and surrounding homes.
Vacant land beside a street and recreation areaNearby intersection, crosswalk, homes, and open landRecreation area, walking paths, and adjoining open spaceRecreation area, adjacent vacant land, and nearby homesNeighborhood setting with the Sandia Mountains beyond
These photos provide visual context. They do not mark the legal boundaries of the proposed project or City land.
Background documents
These materials include the adopted neighborhood master plan, its original version, historical traffic and roadway studies, the application, earlier site plans, and related property records. They were created at different points in the proposal and may not show the version currently before the City. The August justification and application packet also describe the requested use framework and site-plan timing differently; read each document in context.
What is the 100-foot zone?
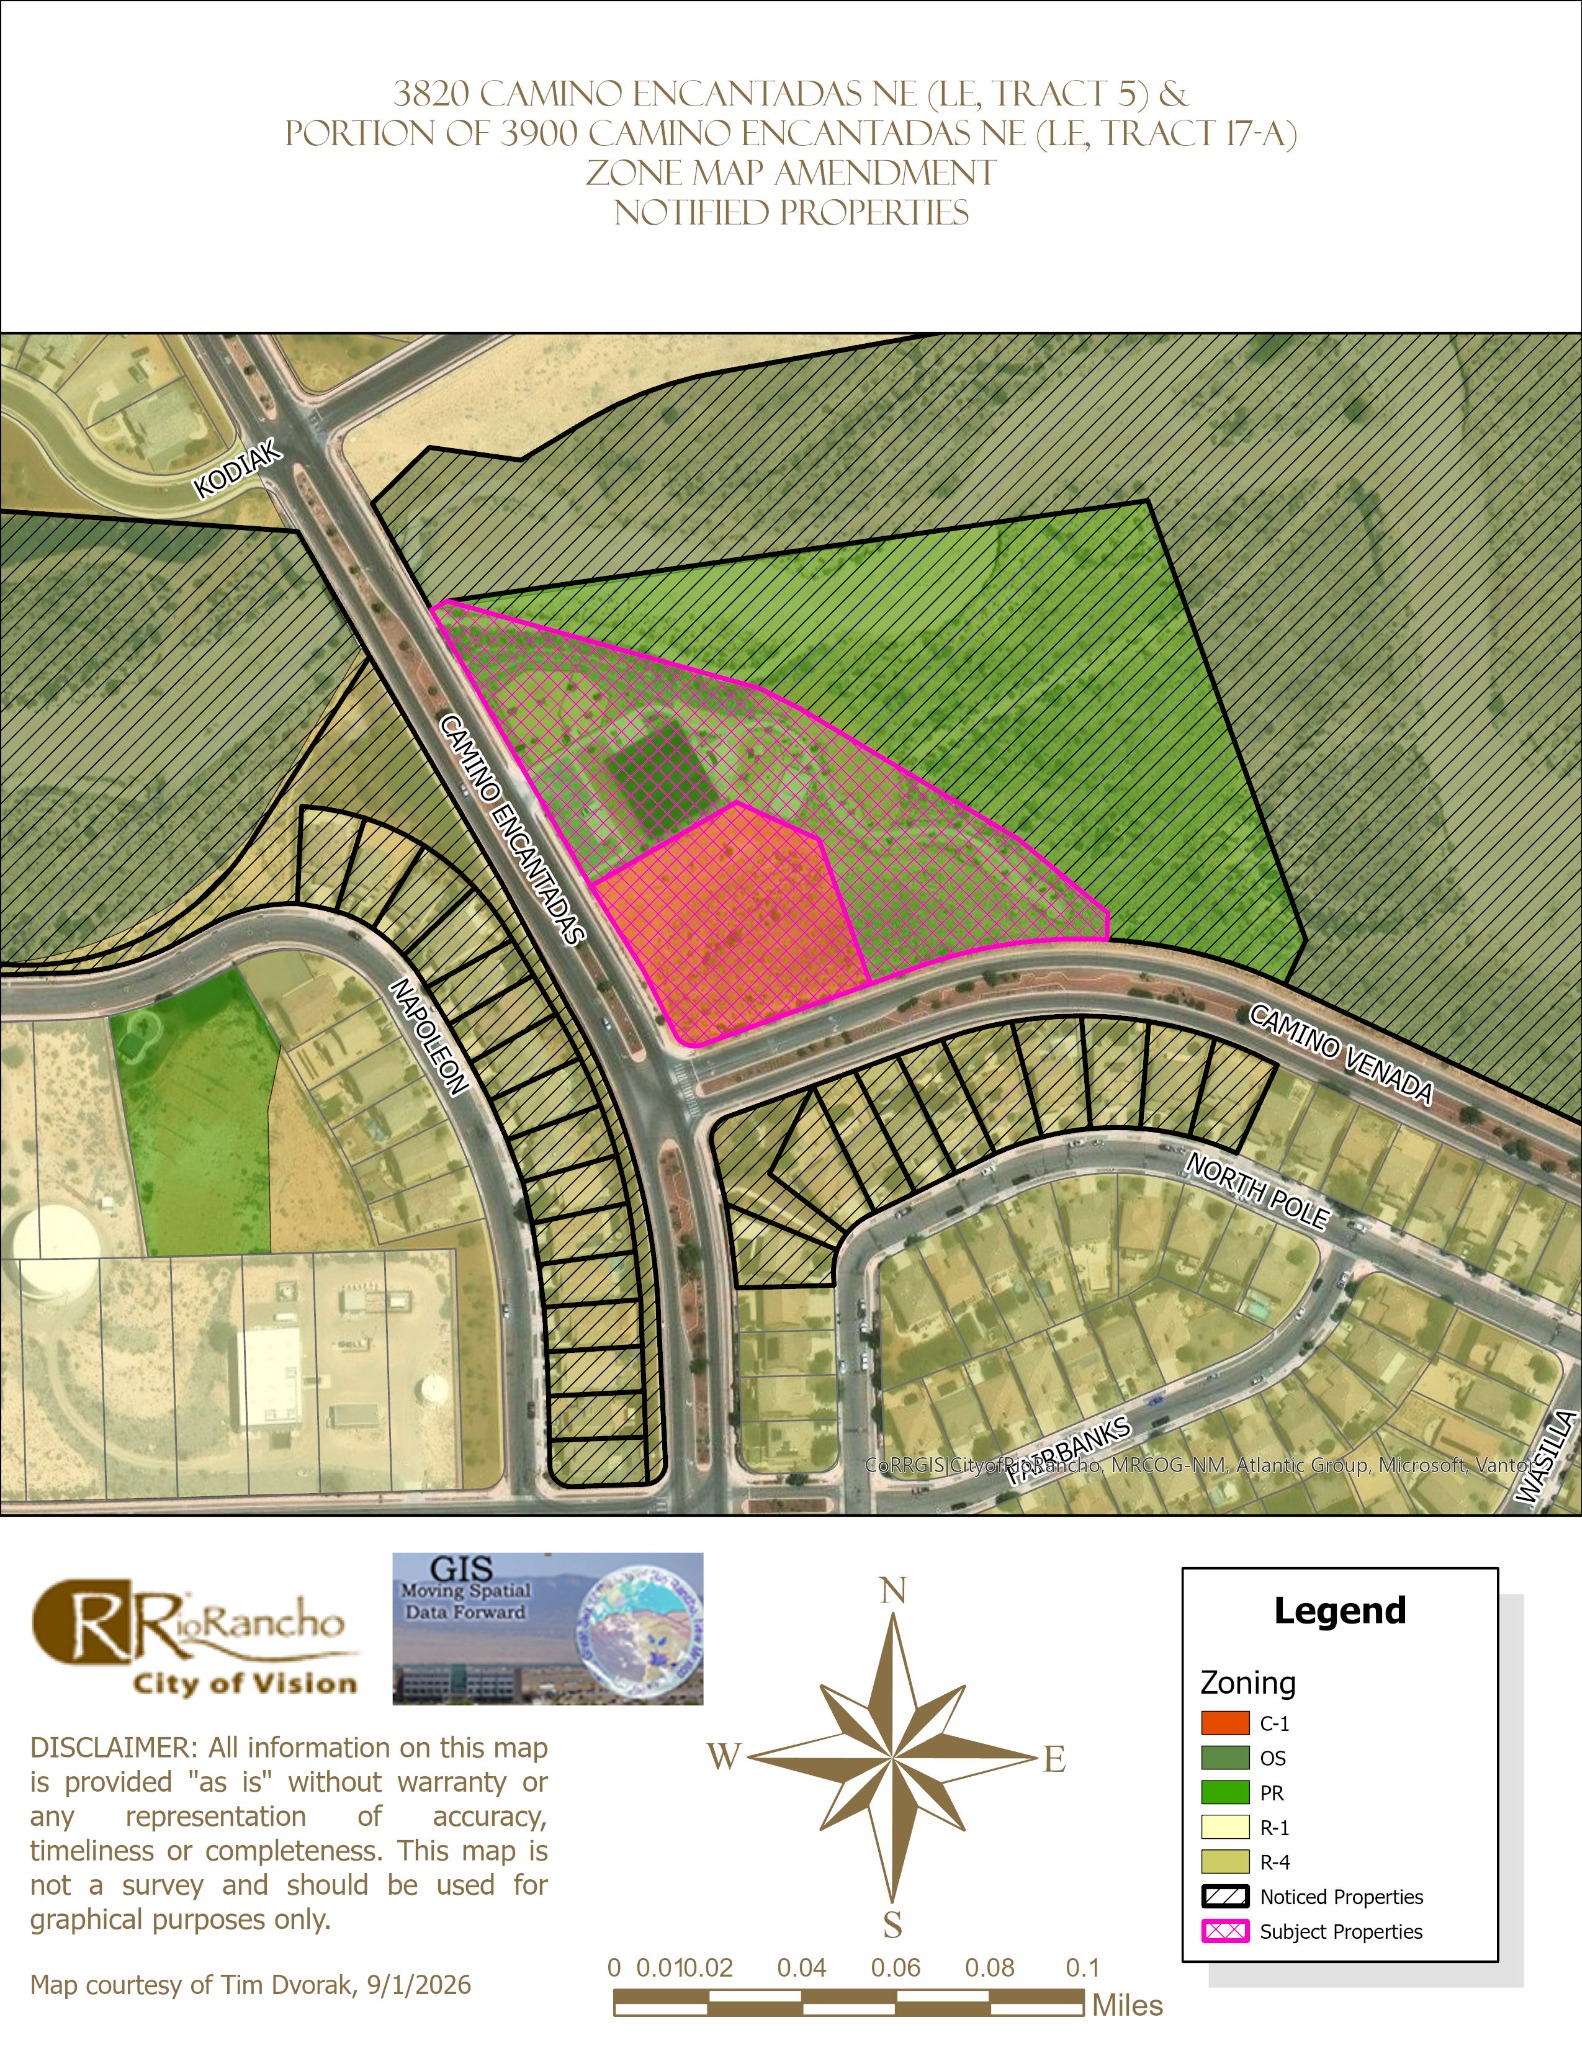
On this City map, black hatching marks properties identified for notice, and pink crosshatching marks the property proposed for rezoning. New Mexico law requires mailed notice to owners of land within 100 feet of a proposed zoning change, excluding public rights-of-way. If owners representing at least 20% of the relevant land area file a written protest, the change requires approval by a majority of all members of the municipal governing body. The threshold is based on land area, not a count of signatures. The map is a graphic aid rather than a survey; the City determines the applicable parcels and protest calculation. See NMSA 1978, § 3-21-6(B)–(C).
City of Rio Rancho GIS map of subject and noticed properties, dated September 1, 2026. Select the map for a larger view. The map states that it is for graphical purposes only and is not a survey.
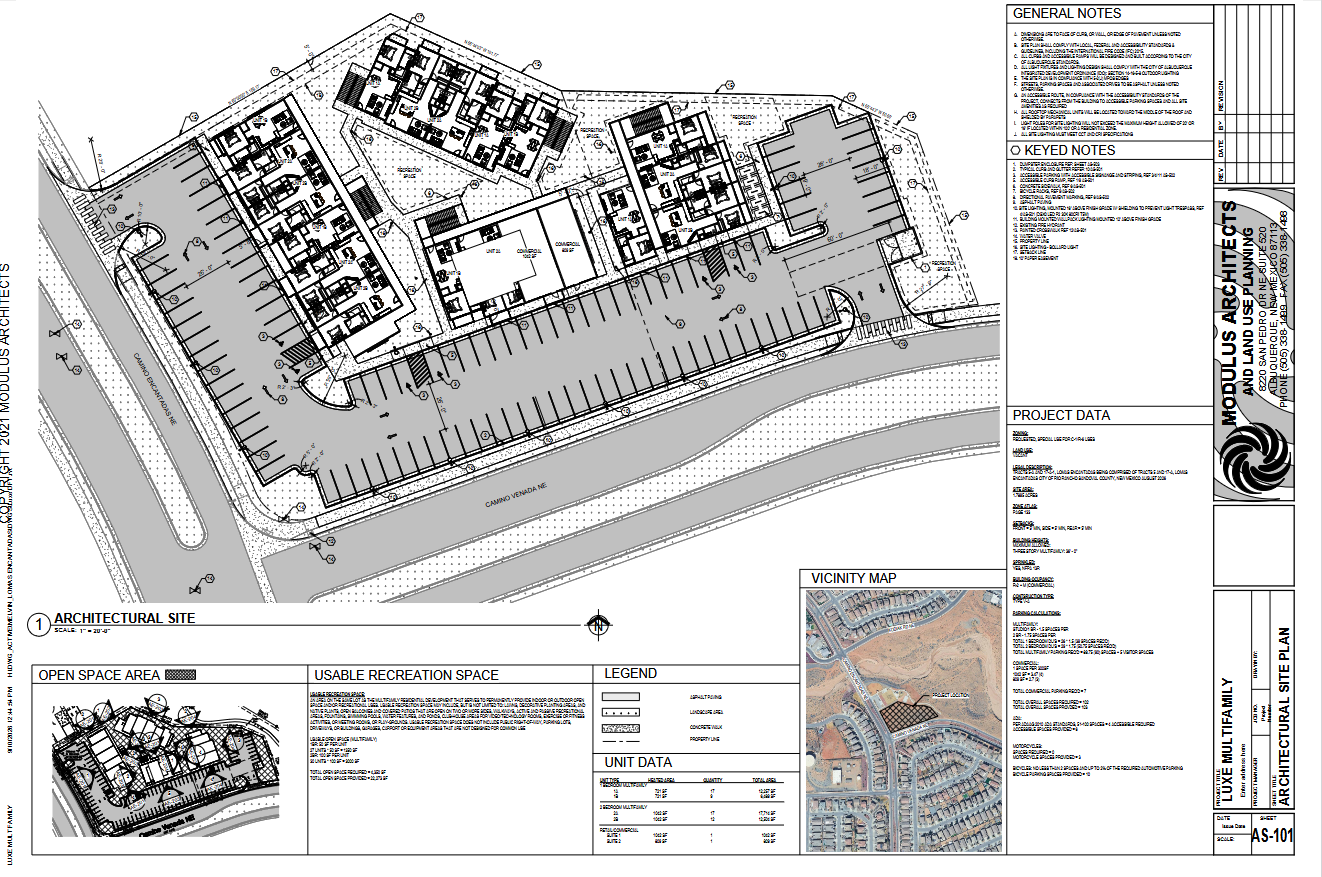
Proposed project layout showing the building locations, parking areas, driveways, and open space. Select the drawing for a larger view; this plan may not reflect the latest submission.
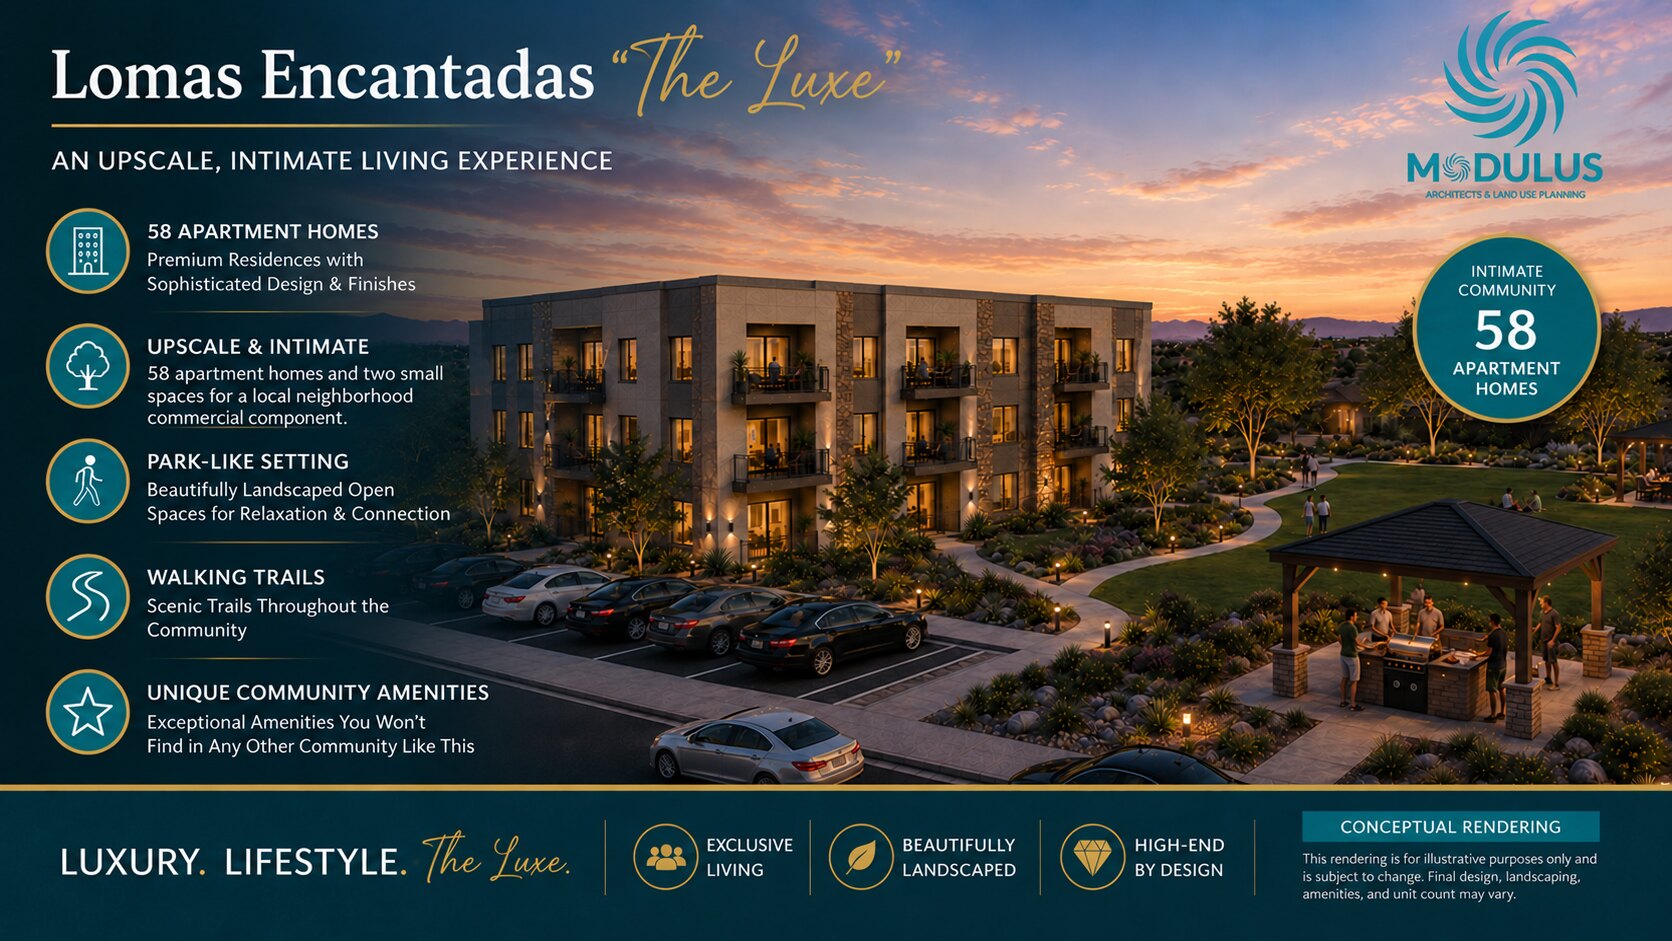
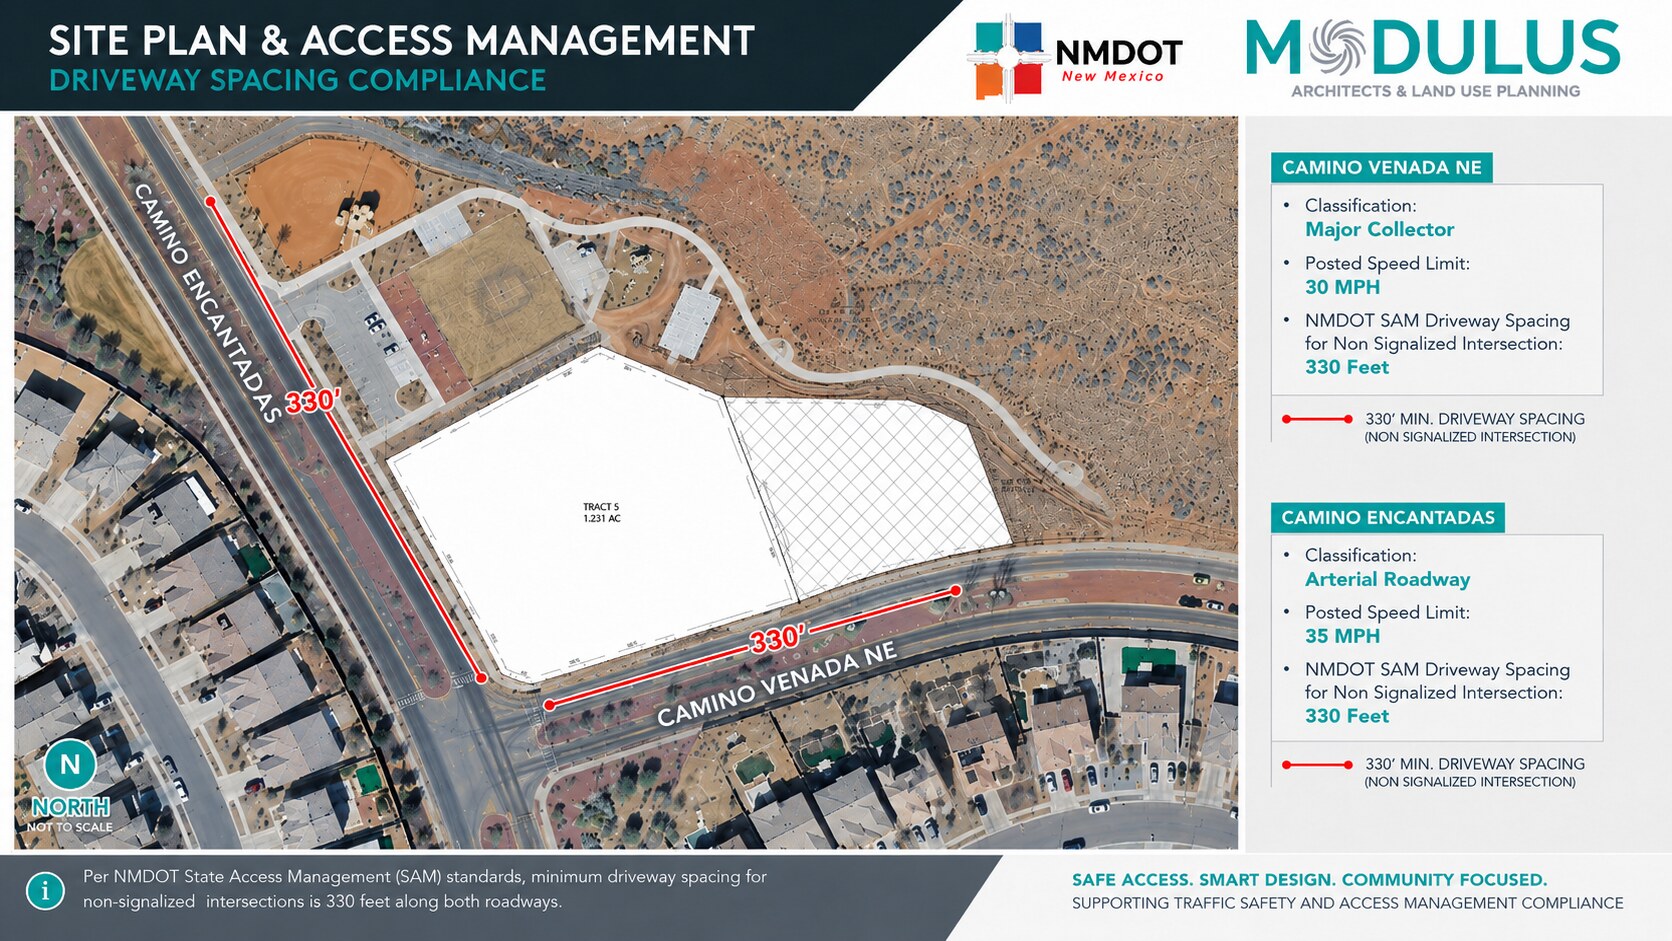
Proposed Luxe building concept. The image labels itself a conceptual rendering and says the final design, landscaping, amenities, and unit count may vary.Applicant site access and adjacent parcel graphic. Its driveway spacing statements are the applicant’s presentation; consult City records for the reviewed proposal.
The two applicant images are illustrative and may not reflect the final design or City-approved site plan. Select any image to open a larger version.
In the May 2025 Master Plan, the land use and zoning section describes a park location at Camino Encantadas and Camino Venada, and says its R-6 multifamily area is limited to a parcel at Lincoln Avenue and Enchanted Hills Boulevard. The plan and maps provide context for evaluating the requested change; the City case materials identify the parcels in the current application.
October 22, 2026 Governing Body agenda
3 pages · Meeting access and public participation instructions. The Lomas Encantadas rezoning is Item 11, Ordinance O13, under Public Hearings.
Lomas Encantadas Master Plan — amended May 22, 2025
53 pages · Adopted plan with land use and zoning text and maps. See the Land Use & Zoning section, especially printed pages 13–20, for the Camino Encantadas/Camino Venada area and designated multifamily location.
These documents cover different locations and time periods. The 2005 study is historical, and neither document is a traffic impact study of the current apartment rezoning proposal.
Camino Encantadas at Franklin Road/Fairbanks Drive sight distance study — August 2025
8 pages · Lee Engineering measured how far drivers can see when turning at this intersection and compared the results with design criteria. The study found that sight distance for some approaches from Franklin Road and Fairbanks Drive fell short. This intersection is separate from the proposed project site.
Lomas Encantadas Traffic Impact Study — January 2005 (historical)
278 pages · Harwick Transportation Group study prepared for NMDOT and the City. It examines the original neighborhood road network, traffic volumes and forecasts, trip generation, intersection operations, and recommended improvements, including projected 2015 conditions. This is a reduced-size web copy of the scanned study; it does not analyze the 2026 Luxe proposal.
Tuesday, October 13, 2026 · 6:00 p.m. · Rio Rancho City Hall, Council Chambers. These materials concern agenda item 3: PG Properties, LLC’s zone map amendment, Case 26-100-00005. Review the updated applicant documents and additional public comments below. Earlier September 22 materials remain in Background documents for comparison.
October 13 Planning and Zoning agenda
7 pages · Meeting schedule, participation instructions, and agenda item 3: PG Properties, LLC’s zone map amendment for The Luxe at Lomas Encantadas.
1 page · Updated land-use application requesting a change from C-1 and PR to SU for C-1 and R-6 uses, describing 55 apartment homes and commercial/office space.
19 pages · The applicant’s explanation of the requested special-use zoning and accompanying site plan for 55 apartment homes and ground-floor commercial space.
1 page · Lee Engineering’s estimates of morning and evening peak-hour vehicle trips for the proposed apartments and commercial uses, compared with alternative development scenarios.
September 22, 2026 Planning and Zoning meeting materials
Documents assembled for the hearing that was postponed. Some are earlier dated exhibits included in that set. Three PDFs below use copies already on this site.
Meeting agenda
September 22, 2026 · The case was postponed; see the rescheduled October 13 meeting details above.
Two pages · The City’s September 3 notice of the proposed rezoning and the originally scheduled September 22 meeting, with a location map on the second page. The hearing was postponed to October 13.
Applicant justification — independent residential or commercial options
August 12, 2026 · 18 pages. This version describes separate R-6 or C-1 use options and later site-plan review; it differs from the earlier mixed-use justification listed below.
229 pages of public comments included with the September 22 Planning and Zoning meeting materials. Open the City’s meeting archive and select the September 22 agenda packet to read the full attachment.
July 23, 2026 Governing Body: City park parcel sale records
The City adopted Resolution 56 (Enactment 26-055), authorizing it to enter a purchase agreement for 0.56 acres of City-owned land. The staff memo says authorization does not guarantee that the sale was completed. These records explain the proposal and approval; they do not themselves establish a closing or transfer of title.
Two pages · Describes the 0.56-acre portion of Camino Encantadas Park, the proposed $17,500 price, staff’s rationale, and the distinction between authorization and a completed sale.
Ten pages · Proposed terms between the City and PG Properties LLC, including the $17,500 purchase price. This copy is labeled draft; consult recorded instruments for final transfer status.
63 pages · May 2026 appraisal prepared for Modulus Architects concerning the 0.56-acre parcel, including analyses under existing Parks and Recreation zoning and a hypothetical zoning change.
May–August 2026 materials · A 32-page reduced-size packet containing the amended application, justification, exhibits, and proposed City land purchase paperwork.
★ Scope of Changes — proposed use of adjacent park land
March 27, 2026 · The architect wrote that a driveway previously shared with the dog park had been moved entirely onto the project site, and proposed buying approximately 24,405 square feet (0.56 acres) of adjacent City land. The email also describes adding parking. Read the original correspondence and the March 27 site plan below.
For the current proposal and official decision record, use the City’s posted agenda and meeting documents.
City of Rio Rancho Governing Body
The Governing Body consists of the mayor and six district councilors. Their City email addresses are below, along with the City Clerk’s email for submitting comments. For comments you want included in the pending rezoning case record, follow the City’s public comment and hearing instructions.
Neighbors have asked how additional trips would affect Camino Encantadas, nearby intersections, pedestrian routes, and access as the area continues to grow.
Fit with the neighborhood
Residents have questioned whether the proposed scale and mixed use fit this location and the adopted Lomas Encantadas Master Plan.
Notice and public process
Residents have sought clear information about the 100-foot notice area, affected parcels, and opportunities for meaningful public input.
City land and project details
The City authorized a possible sale of 0.56 acres of park property on July 23. Neighbors have asked whether the sale closed, how the parcel relates to the proposal, and how the final layout would address impacts on nearby homes.
Homeowners Speak Up
Hear neighbors speak about the proposed rezoning and the issues that matter to our community. Play the videos below, or use the Facebook links if a player does not load.
Homeowners speak against the rezoning — October 8, 2026
These videos show homeowners speaking in opposition to the proposed rezoning at the City of Rio Rancho Governing Body meeting on Thursday, October 8, 2026.
The Lomas Encantadas rezoning is listed as Item 11, Ordinance O13, under Public Hearings. The meeting begins at 6:00 p.m. on Thursday, October 22, 2026, in the Council Chambers. Review the three-page agenda for meeting access and public participation instructions.
The Observer reports on the Board’s 4–1 vote, residents’ concerns about traffic, zoning and the City’s land sale, and the proposal’s next step: Governing Body review on October 22.
October 22 rezoning hearing confirmed: The Governing Body will hear Case 26-100-00005 on Thursday, October 22 at 6:00 p.m. in the City Hall Council Chambers. Plan to be there no later than 5:45 p.m. if you wish to speak in person.See meeting details.
Second community meeting with the applicant — October 8 at 4:00 p.m.
Read moreRead less
Invitation from Modulus Architects & Land Use Planning on behalf of PG Properties, with contacts Angela M. Piarowski and Trula M. Howe. This is a virtual meeting hosted by the applicant, separate from the City’s 6:00 p.m. Governing Body public forum.
Dear Property Owner/Neighbor:
Modulus Architects & Land Use Planning, on behalf of PG Properties, invites you to our Second Community Meeting regarding The Luxe at Lomas Encantadas, a proposed mixed use development located at the northeast corner of Camino Encantadas NE and Camino Venada NE in Rio Rancho.
The proposed project is a small residential community consisting of approximately 55 residential units and about 1850sf of retail space, with enhanced open space and landscaping intended to create a walkable, neighborhood-oriented community.
Following our first community meeting and the written comments submitted, we would like to continue the conversation with nearby property owners and neighbors. This meeting will provide an opportunity to review the current development concept and proposed zoning request, address questions and concerns raised during the previous meeting and in public comments, and hear additional feedback.
Community Meeting Details: Date: Thursday, October 8, 2026 Time: 4:00 p.m. Location: Virtual via Zoom Join the Zoom meeting
We appreciate the time community members have taken to share their perspectives and value the opportunity for further discussion before the public hearing. We hope you will join us as the project moves through the City’s review process.
Thank you for your time and consideration.
Warm regards, Angela M. Piarowski, CEO/Principal Modulus Architects & Land Use Planning 8220 San Pedro Dr. NE, Suite 520 (Paseo Nuevo Building) Albuquerque, New Mexico 87113 Office: (505) 338-1499 ext. 1000 | Cell + Text: (505) 999-8016 Email: angela@modulusarchitects.com
Trula M. Howe, Vice President Modulus Architects & Land Use Planning 8220 San Pedro Dr. NE, Suite 520 (Paseo Nuevo Building) Albuquerque, New Mexico 87113 Office: (505) 338-1499 ext. 1000 Cell + Text: (505) 267-7686 Email: trula@modulusarchitects.com
October 2, 2026 City notice: The homeowner notice (front page) identifies October 22 at 6:00 p.m. for the Governing Body hearing. The rezoning hearing is now confirmed; please arrive by 5:45 p.m. if you plan to speak in person.
September 25, 2026: KRQE reports that the Planning and Zoning Board delayed the request after the September 22 hearing and that a decision is expected October 13. Watch the KRQE video or read the accompanying story.
October 13 Planning and Zoning agenda posted: The PG Properties zone map amendment is public hearing item 3. City staff recommends that the Board recommend approval to the Governing Body, with findings and conditions. The agenda lists several updated applicant materials and a new compilation of public comments received after September 22. Read the seven-page agenda and meeting details. The City’s meeting page also links to recordings and documents.
Facebook video
Listen to the last five seconds to hear Scottie Richardson’s comments.
Information on this page may change as City records and project plans are updated.
Share information or ask a question
If you have a City notice, project document, or neighborhood question to share, email the neighborhood organizers. Include the case number in your message.